Every winter, the house gets smaller. The square footage doesn't change, but everyone is inside more, the gear piles up, and the kitchen table becomes an office, a homework station, and a place to eat, sometimes all at once.
Meanwhile, downstairs, a few hundred square feet are holding a treadmill and the Christmas decorations.
That basement is the easiest room you'll ever add. The walls, floor, and roof are already there. What it needs is a plan for who will use it and how. A guest suite where a Murphy bed folds into a wall of cabinetry, so the room works as an office the other 350 nights a year. A gear wall that finally gets the hockey bags out of the garage. A space for the kids far enough from the living room that you can hear yourself think. Whatever it becomes, we design the storage with you to the inch, then have it built by cabinet makers we work with job after job.
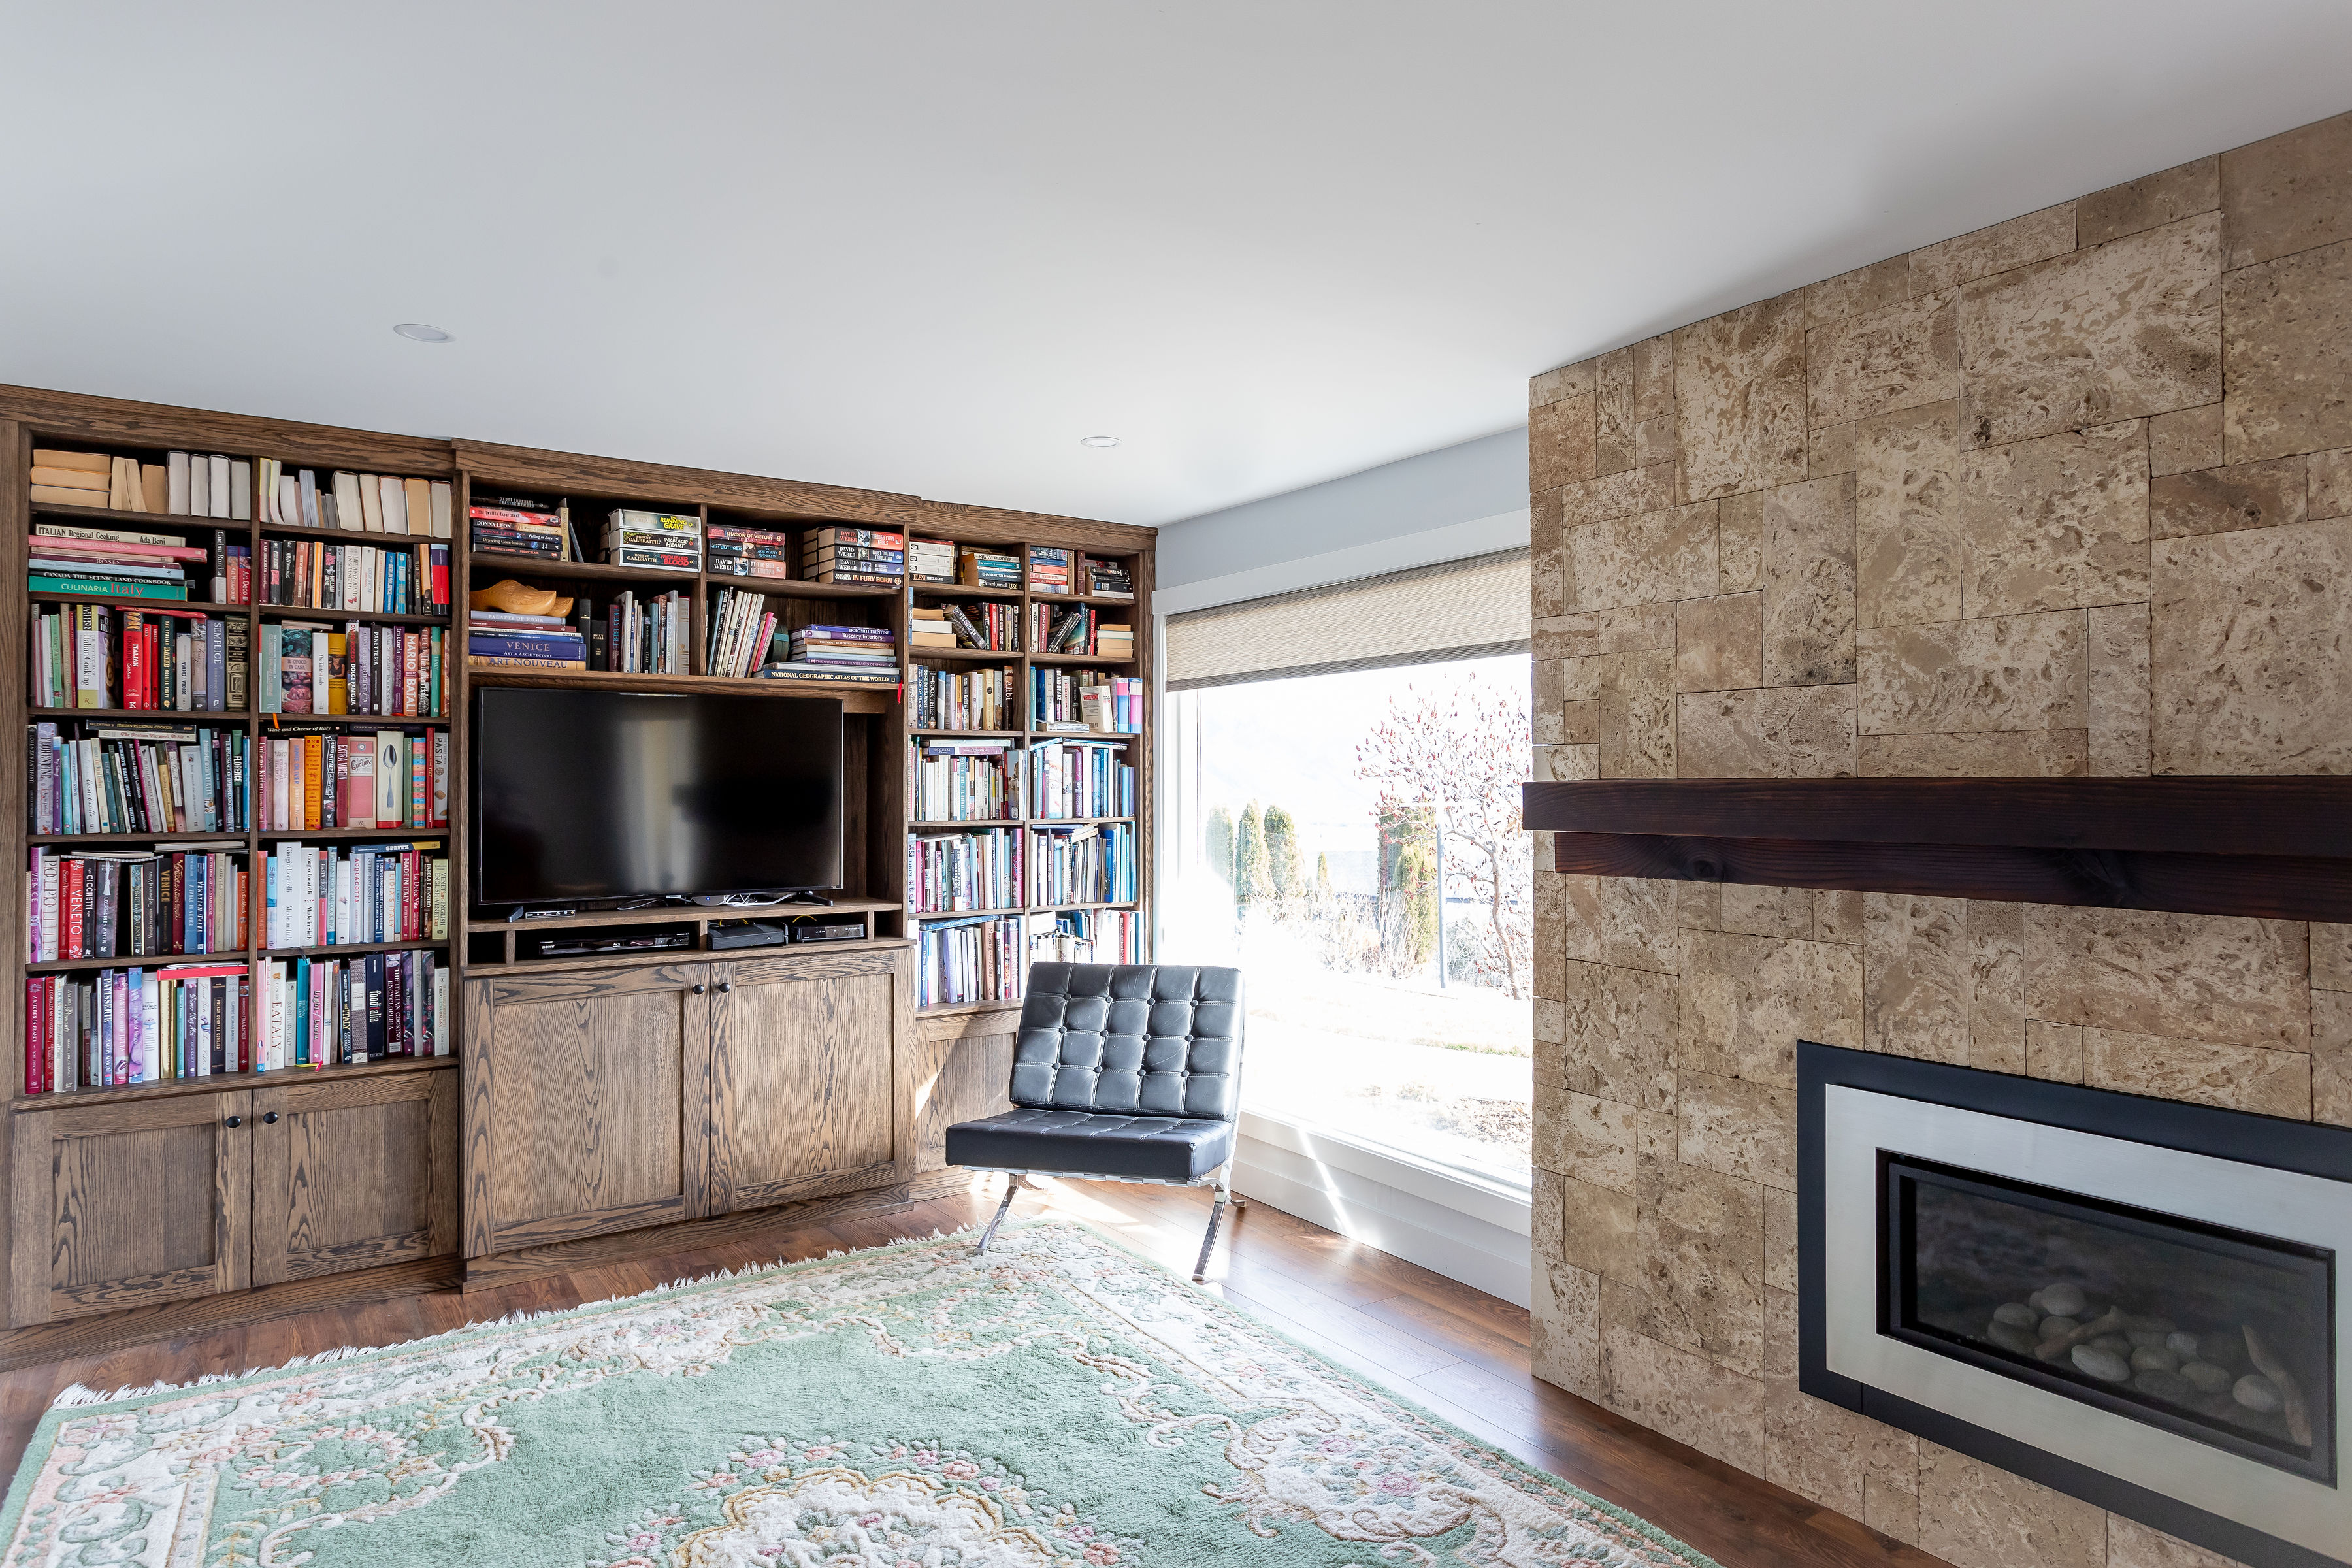
What surprises most people is how little the work touches the rest of the house. It happens below you, through one entry, in a sealed-off zone. You keep cooking dinner upstairs. The kids keep doing homework at the kitchen table, at least until their new space is ready.
Winter is the right time to start, and not only because you're feeling the squeeze. Spring calendars fill fast with decks and exterior work. And once the furnace runs, Kamloops homes get very dry, so wood flooring and millwork need time to adjust to your house before they go in. Starting design now means materials arrive early instead of getting rushed in, and rushed materials are how joints open up by July.
Start now, and next January, when the house starts to shrink again, you'll have somewhere to go.
Book a discovery call and let's figure out what your basement should become.
Book a Free Consultation