It's 4:30 on a Sunday in January. You're back from Sun Peaks with two wet kids, four wet boots, and three gloves, because someone lost one on the chair. Everything lands in the front hallway, and within ten minutes there's a puddle by the door and a pile of gear nobody wants to touch.
That hallway wasn't designed badly. It was designed for nobody in particular, which is what most builder layouts are. But your family comes home wet, tired, and carrying half a ski hill, and the first ten feet of your house should be built for exactly that.
Picture the same Sunday with a real mudroom. The kids drop onto a bench solid enough to take an adult yanking off boots. Helmets go into cubbies sized for helmets. Boots and gloves go onto dryers we can integrate right into the cabinetry, wired behind the panel so there isn't a cord in sight. The tile underneath is heated, so by morning the meltwater is gone and the gear is ready for the next run.
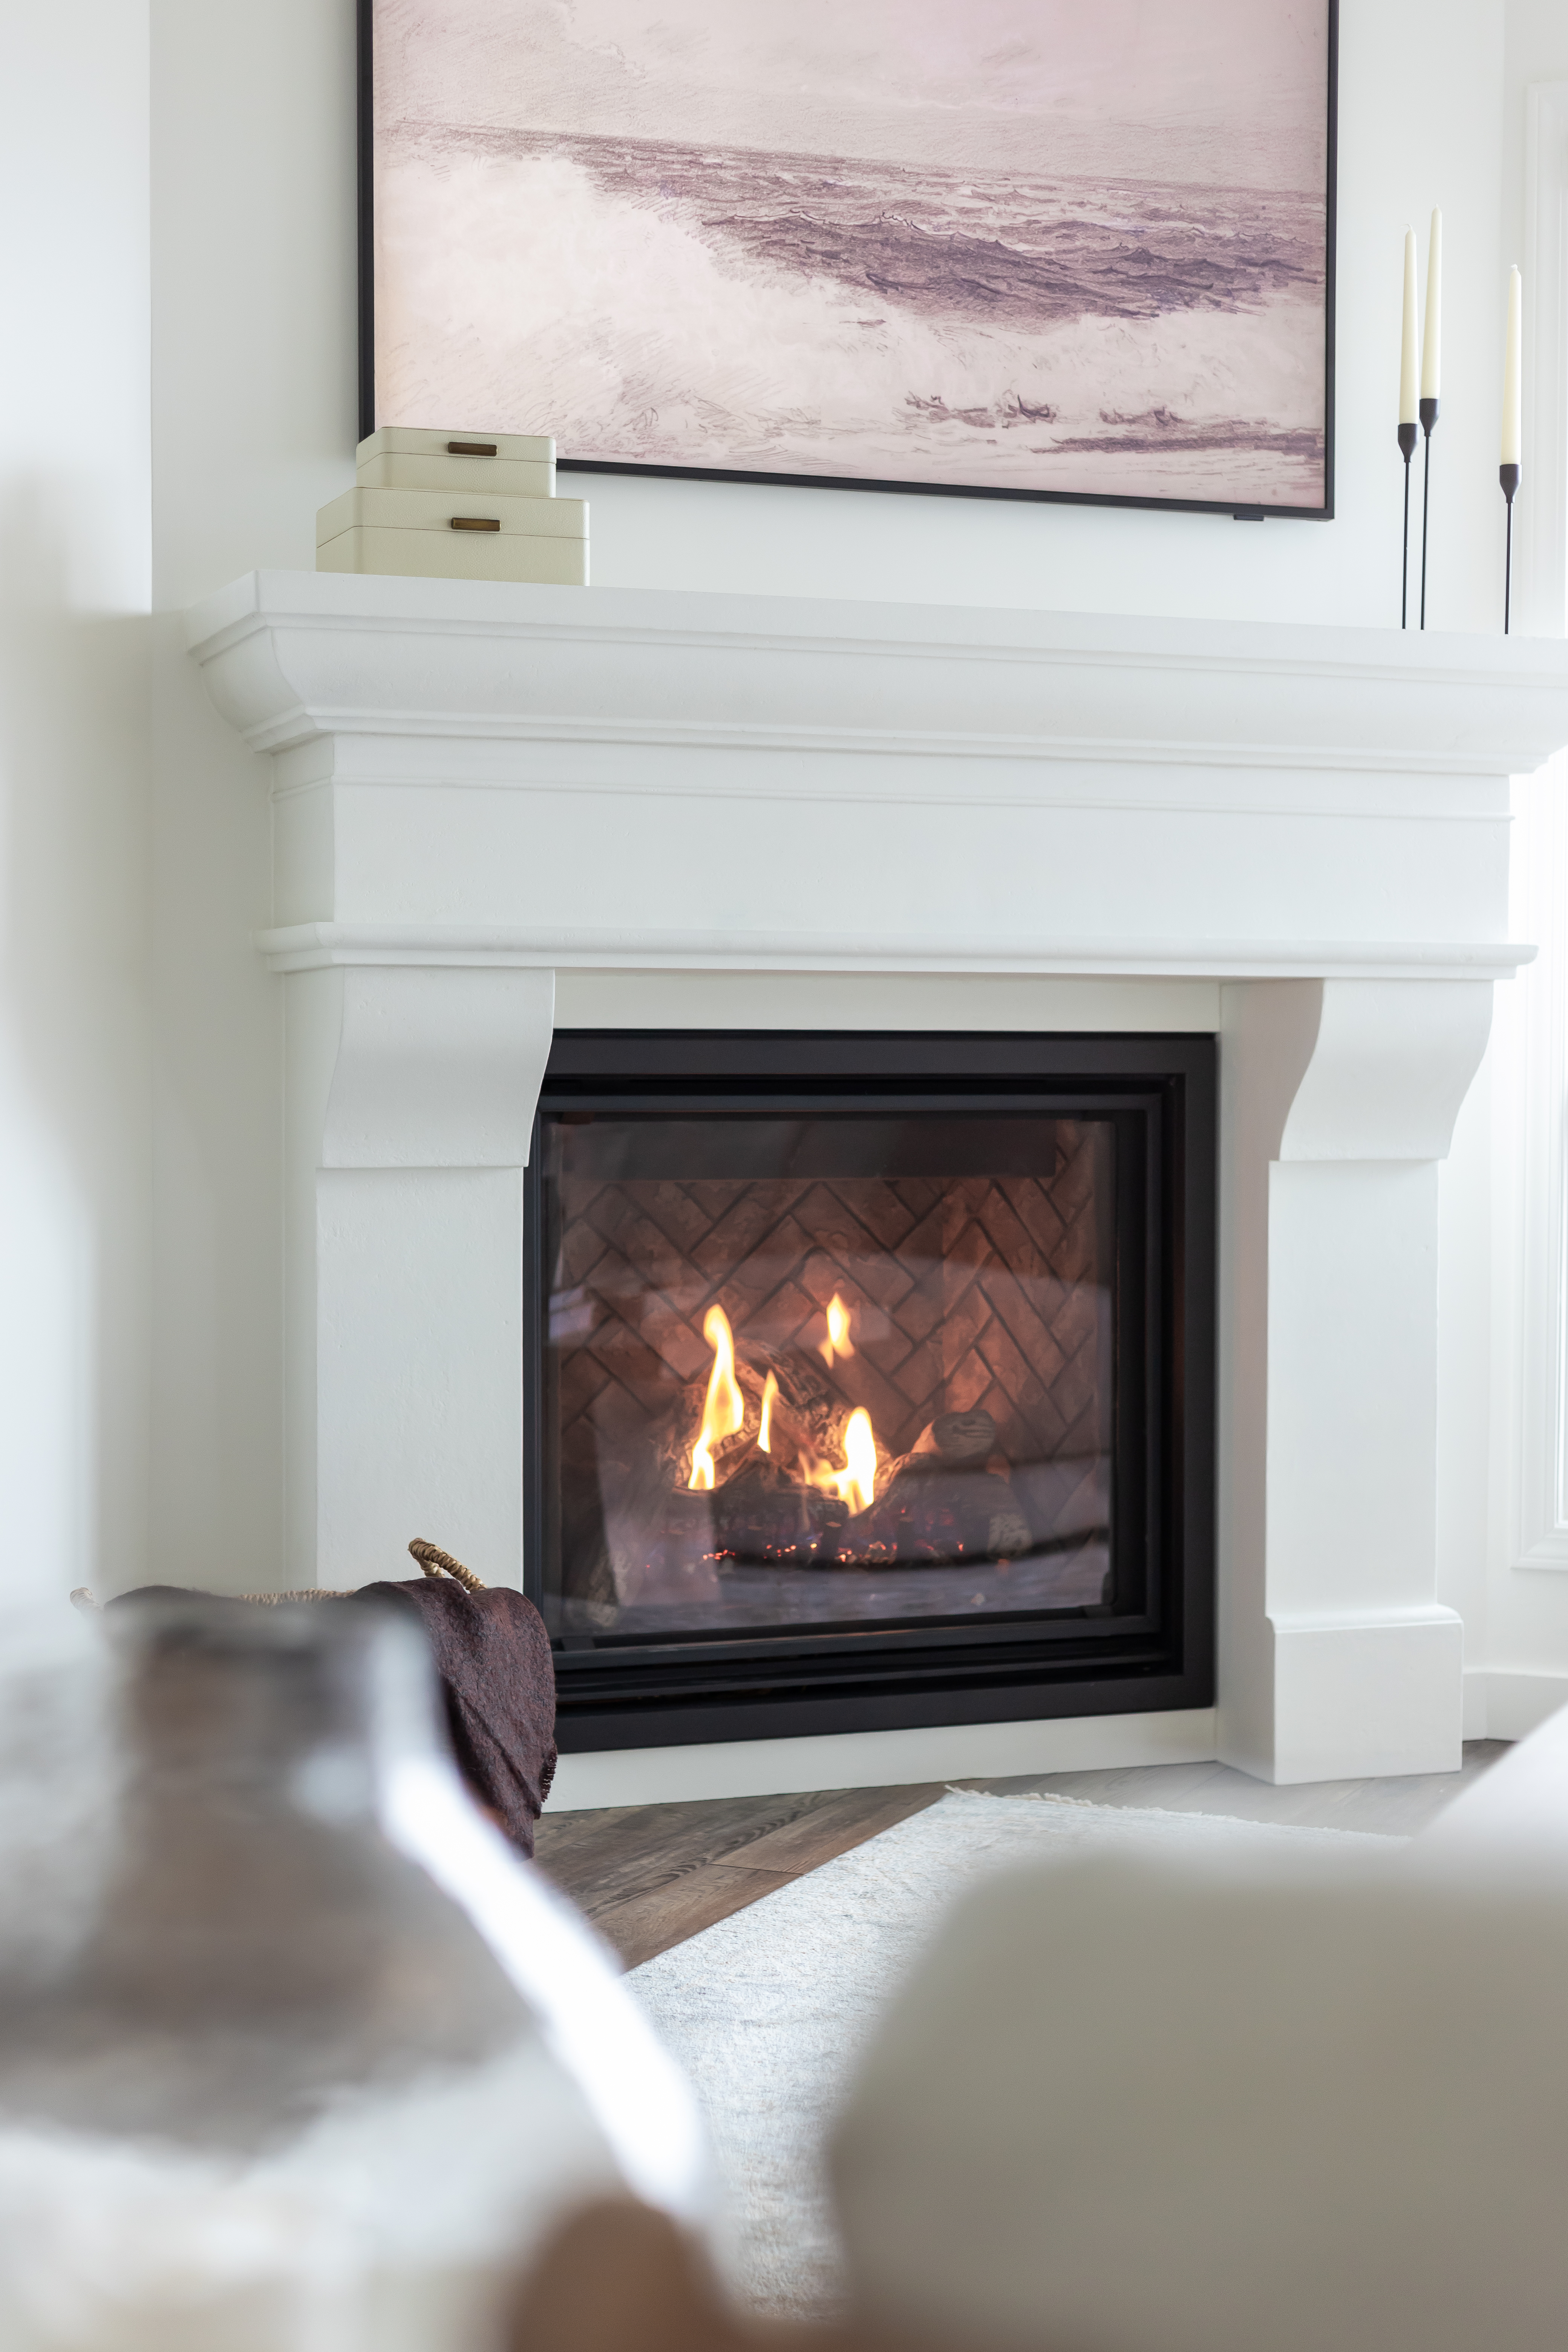
Then everyone heads where they always do from November to March: the fireplace. In most homes, that's a box of builder tile with a TV bolted above it and a tangle of cords below. It deserves more, because it's where your family actually spends the winter. A stone or tile surround, a hearth wide enough to sit on, and millwork on either side for firewood or media turn it from an appliance into the centre of the main floor.
None of this works as an afterthought. Heated floors go in before the tile. Dryer wiring goes in before the cabinets. The hearth gets framed before anything is finished. That's why we start every project by asking how your family moves through the house on a day like that Sunday, long before we draw a single line.
If your entry or main floor fights you every winter, book a discovery call. Tell us about your worst Sunday. We'll design around it.
Book a Free Consultation